
OUTLINE OF Design PROCESS
DISCOVER | Understand your goals, site opportunities, and constraints. We'll meet on-site, tour the property, and chat about your vision.
ANALYZE | Land-use planning analysis shall begin. We review development feasibility. I research and analyze entitlement opportunities. I propose the entitlement strategy accordingly.
DESIGN & EXPLORE | Define the project's vision through sketches, concept studies, massing studies, site planning.
REFINE | Once the concept is defined, we'll dive into formally drafting your project in Revit (drafting software) to bring the vision into fruition. This will result in a Schematic Design Plan Set that will be handed off for preliminary government approvals (if necessary), bids with consultants (if necessary), and perform a Construction Feasibility Cost Estimate by your contractor. Interior design services are offered to enhance the flow from your exterior design into the interior.
PERMITS | Santa Barbara County is notorious for its complex permitting process. An out-of-state architect has/can make a mess of the permitting process. With my local land-use experience I'll navigate the complex system by preparing your construction documents and permit applications, coordinate with consultants, serve as the liaison between local planning departments to engage and secure the necessary approvals. My architectural education and experience will provide a major advantage during the design review process to communicate your project's vision clearly and effectively to local planning departments or community stakeholders. My architectural plans will be closely coordinated with licensed engineers and developed with their support. I highly recommend to perform a detailed construction cost estimate prior to permit issuance to help your contractor develop a budget and schedule. This is a critical step for project management as it provides an accurate projection of the cost to build the project out (± 5-10% margin).
CONSTRUCTION | Project hand-off meeting will be held, ensuring that the permit plan set, permits, and critical project documents are shared with your contractor. I'm happy to support you during the construction bidding process to answer any of your contractor's questions as they develop their detailed construction scope descriptions for each trade prior to issuing their requests for proposals. However, it will be based on an add-service contract (hourly basis).
services are offered in residential design with a SPECIAL INTERESTS IN:
Churches
Rescue Missions
Community Facilities
Mixed Use Development
Cultural Projects
THE CONCEPTUAL DESIGN PROCESS THROUGH MASSING STUDIES
Model Studies and Architectural Photography by Crystal E. Chan

An idea emerges from the unknown, its form only beginning to reveal itself...

The next iteration explores the interplay of solid form and spatial void
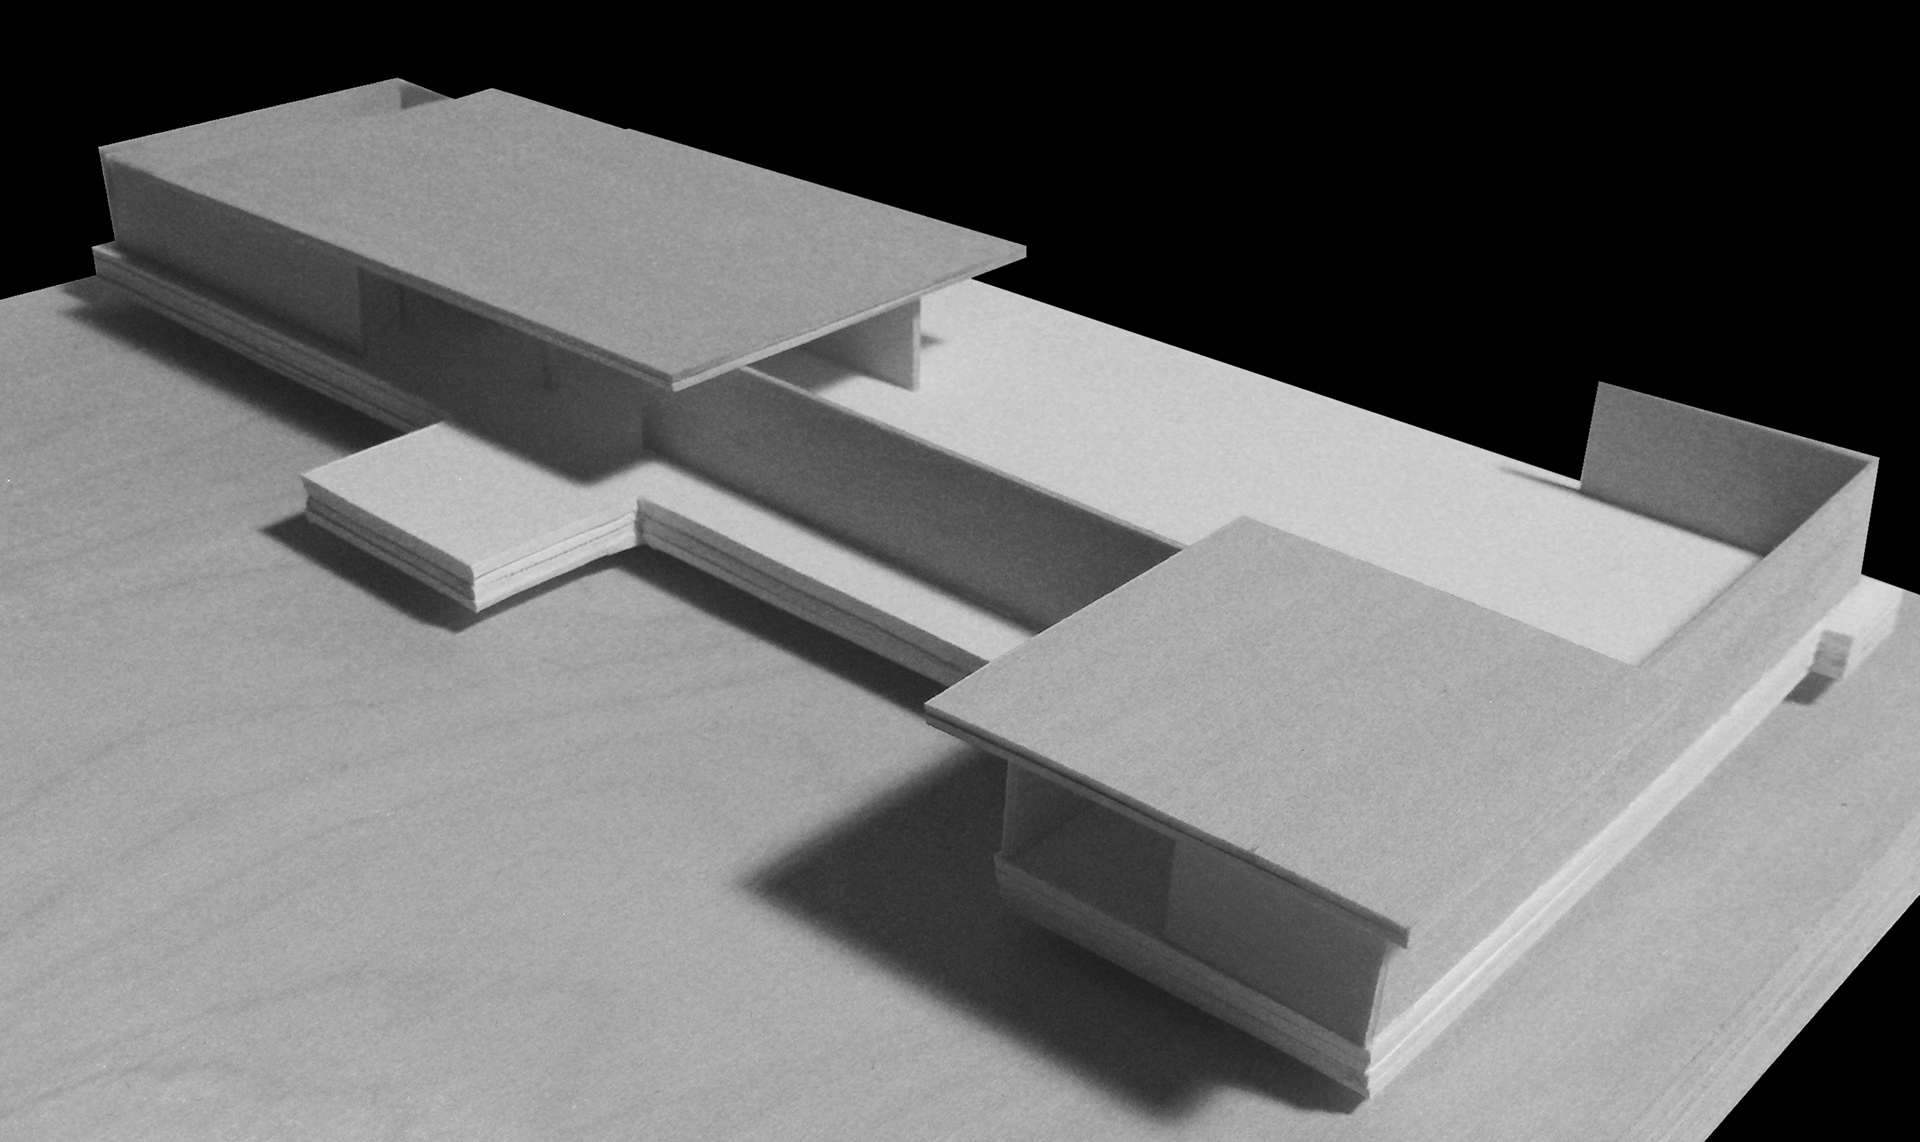
A tectonic massing study, exploring how those volumes express structure, architectural assembly, preliminary materiality, and construction logic.
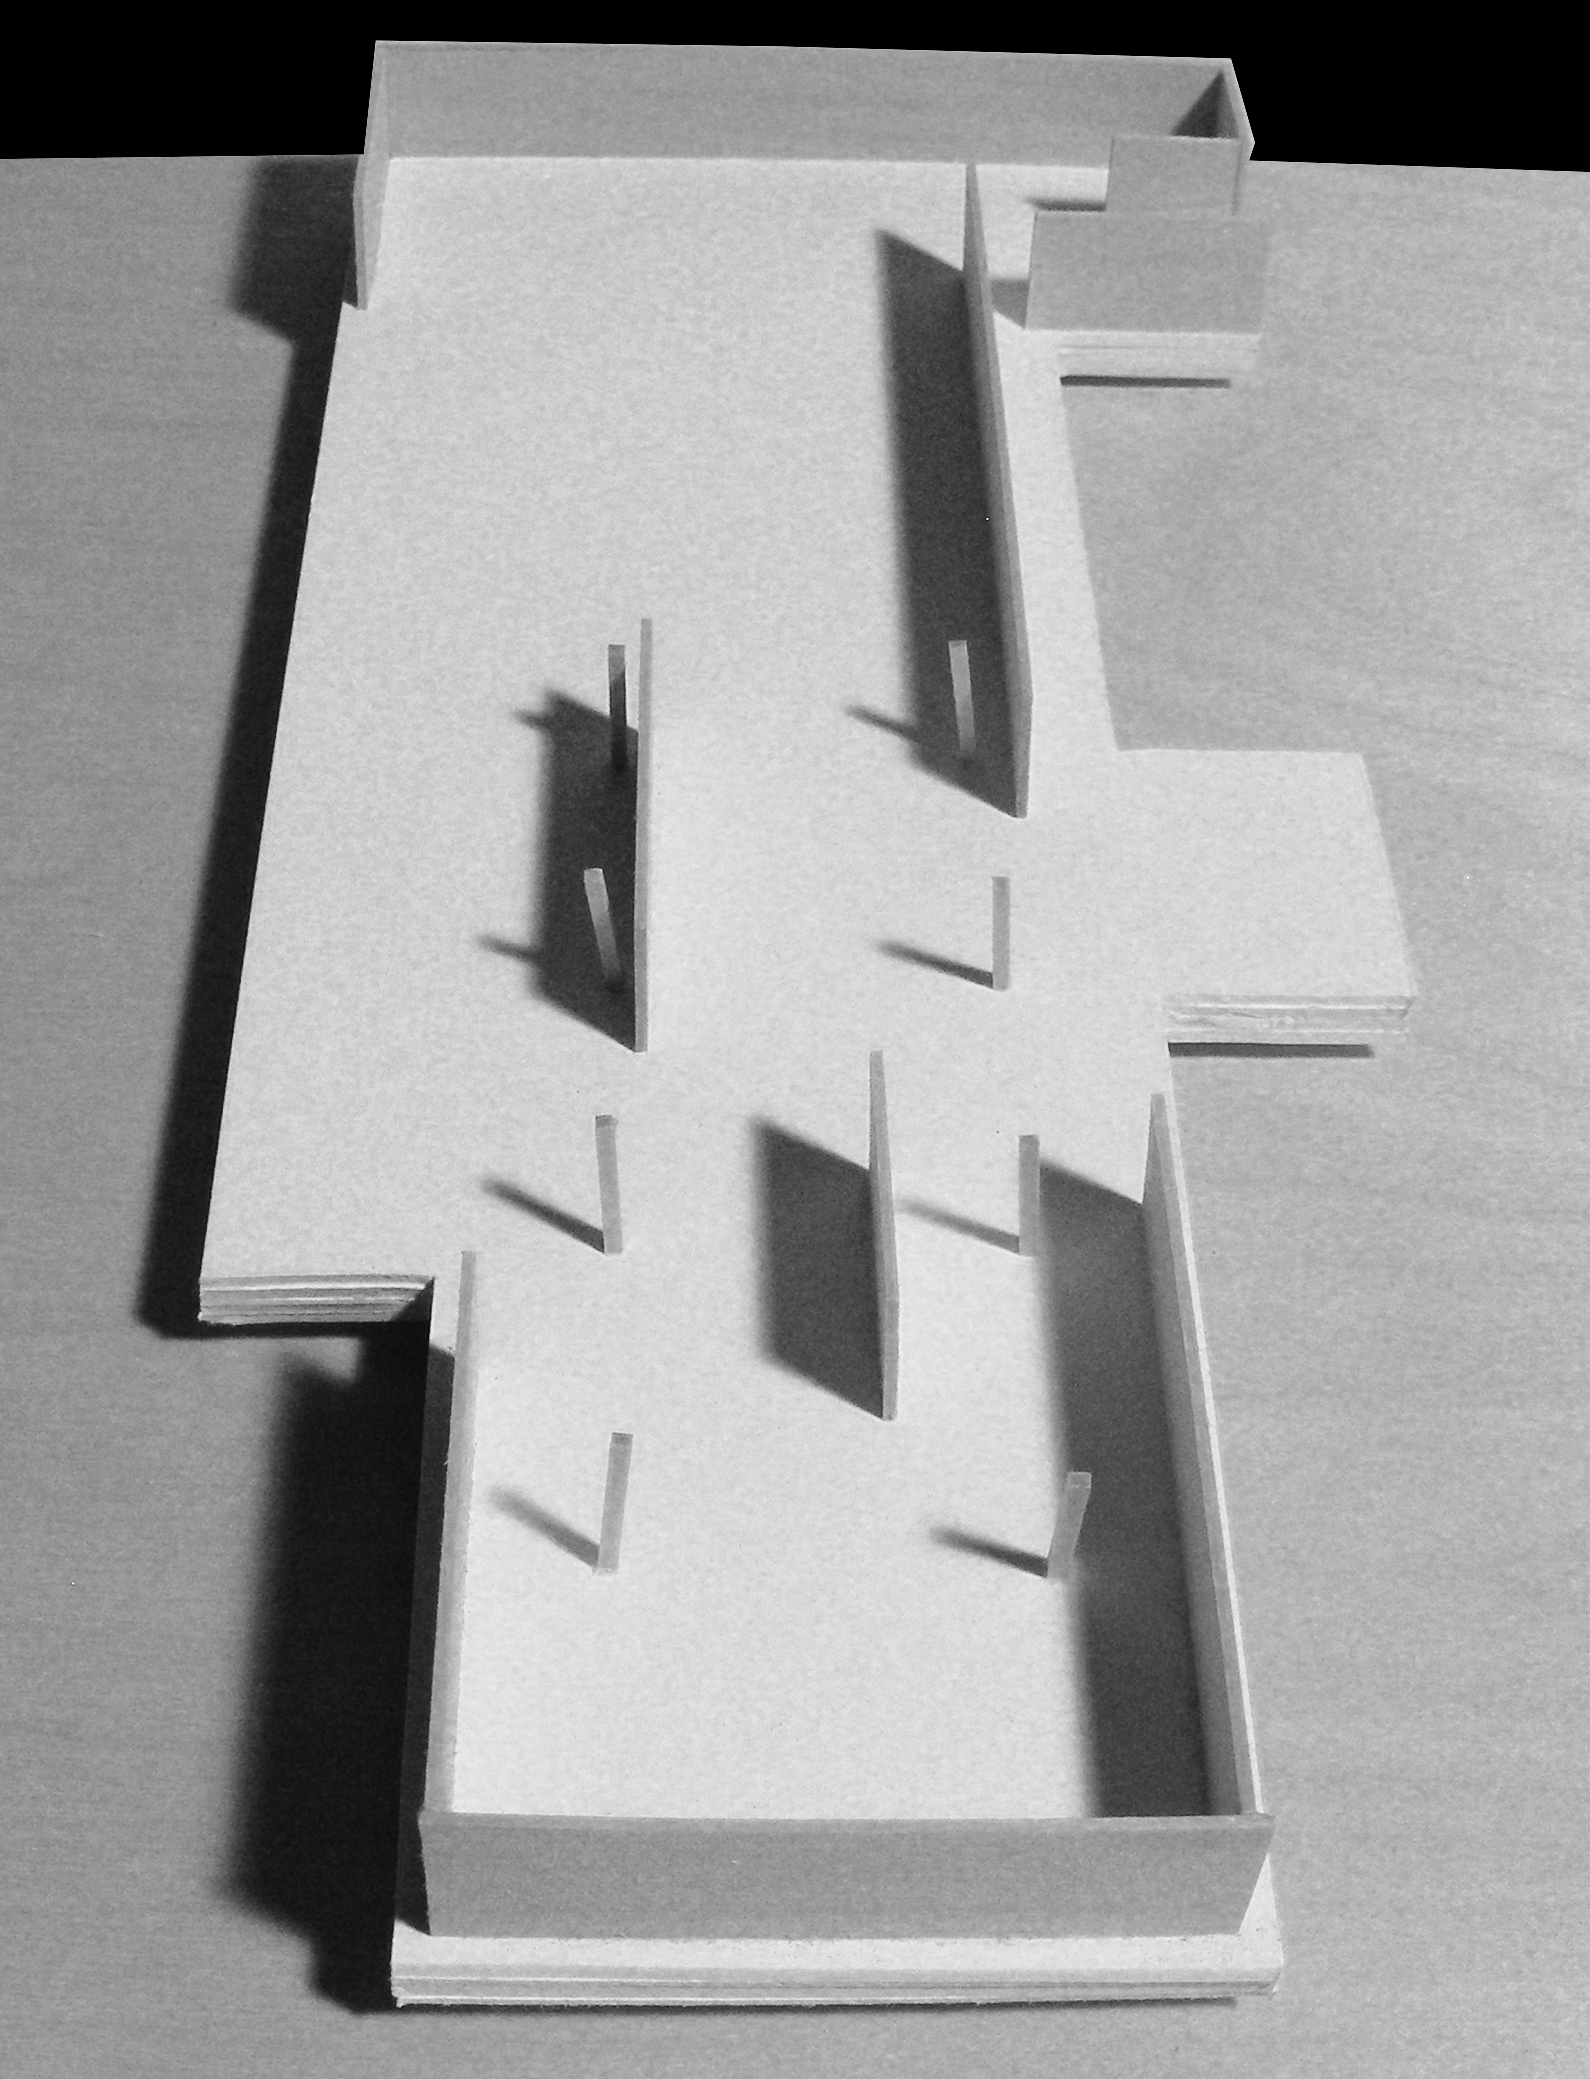
The tectonic study also explores the balance of structural design and a "meandering" circulation pattern that is desired for the project
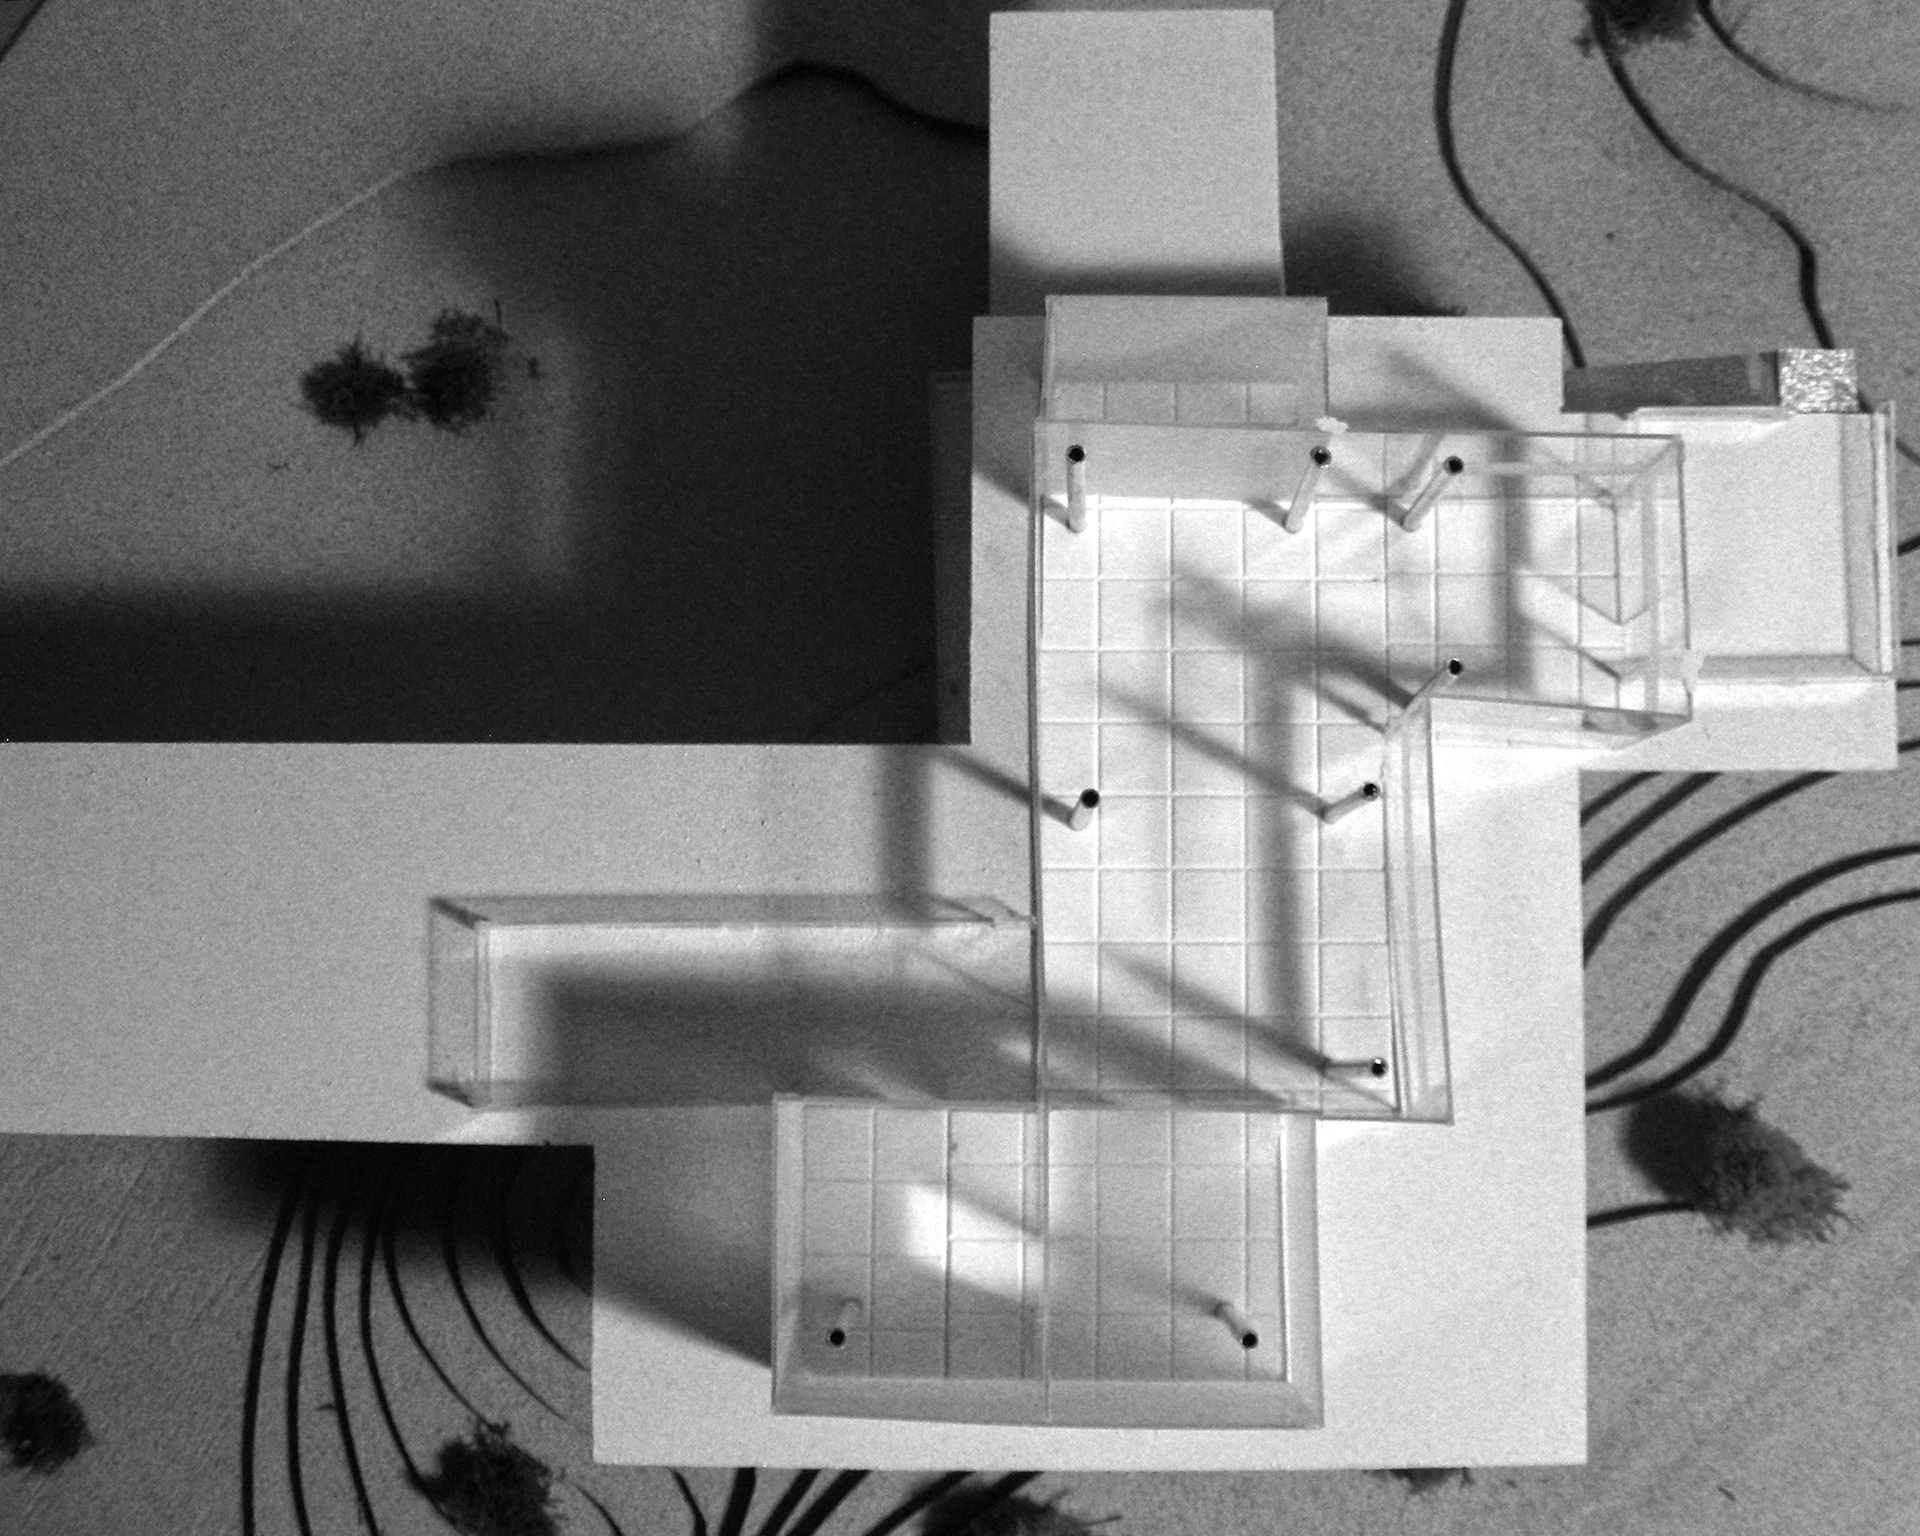
The shadows of speculation now give way to the architectural concept model, as it discovers its materiality, structure, circulation, and the area of each proposed function/program within the building in relation to the site conditions, and meet the client's goals
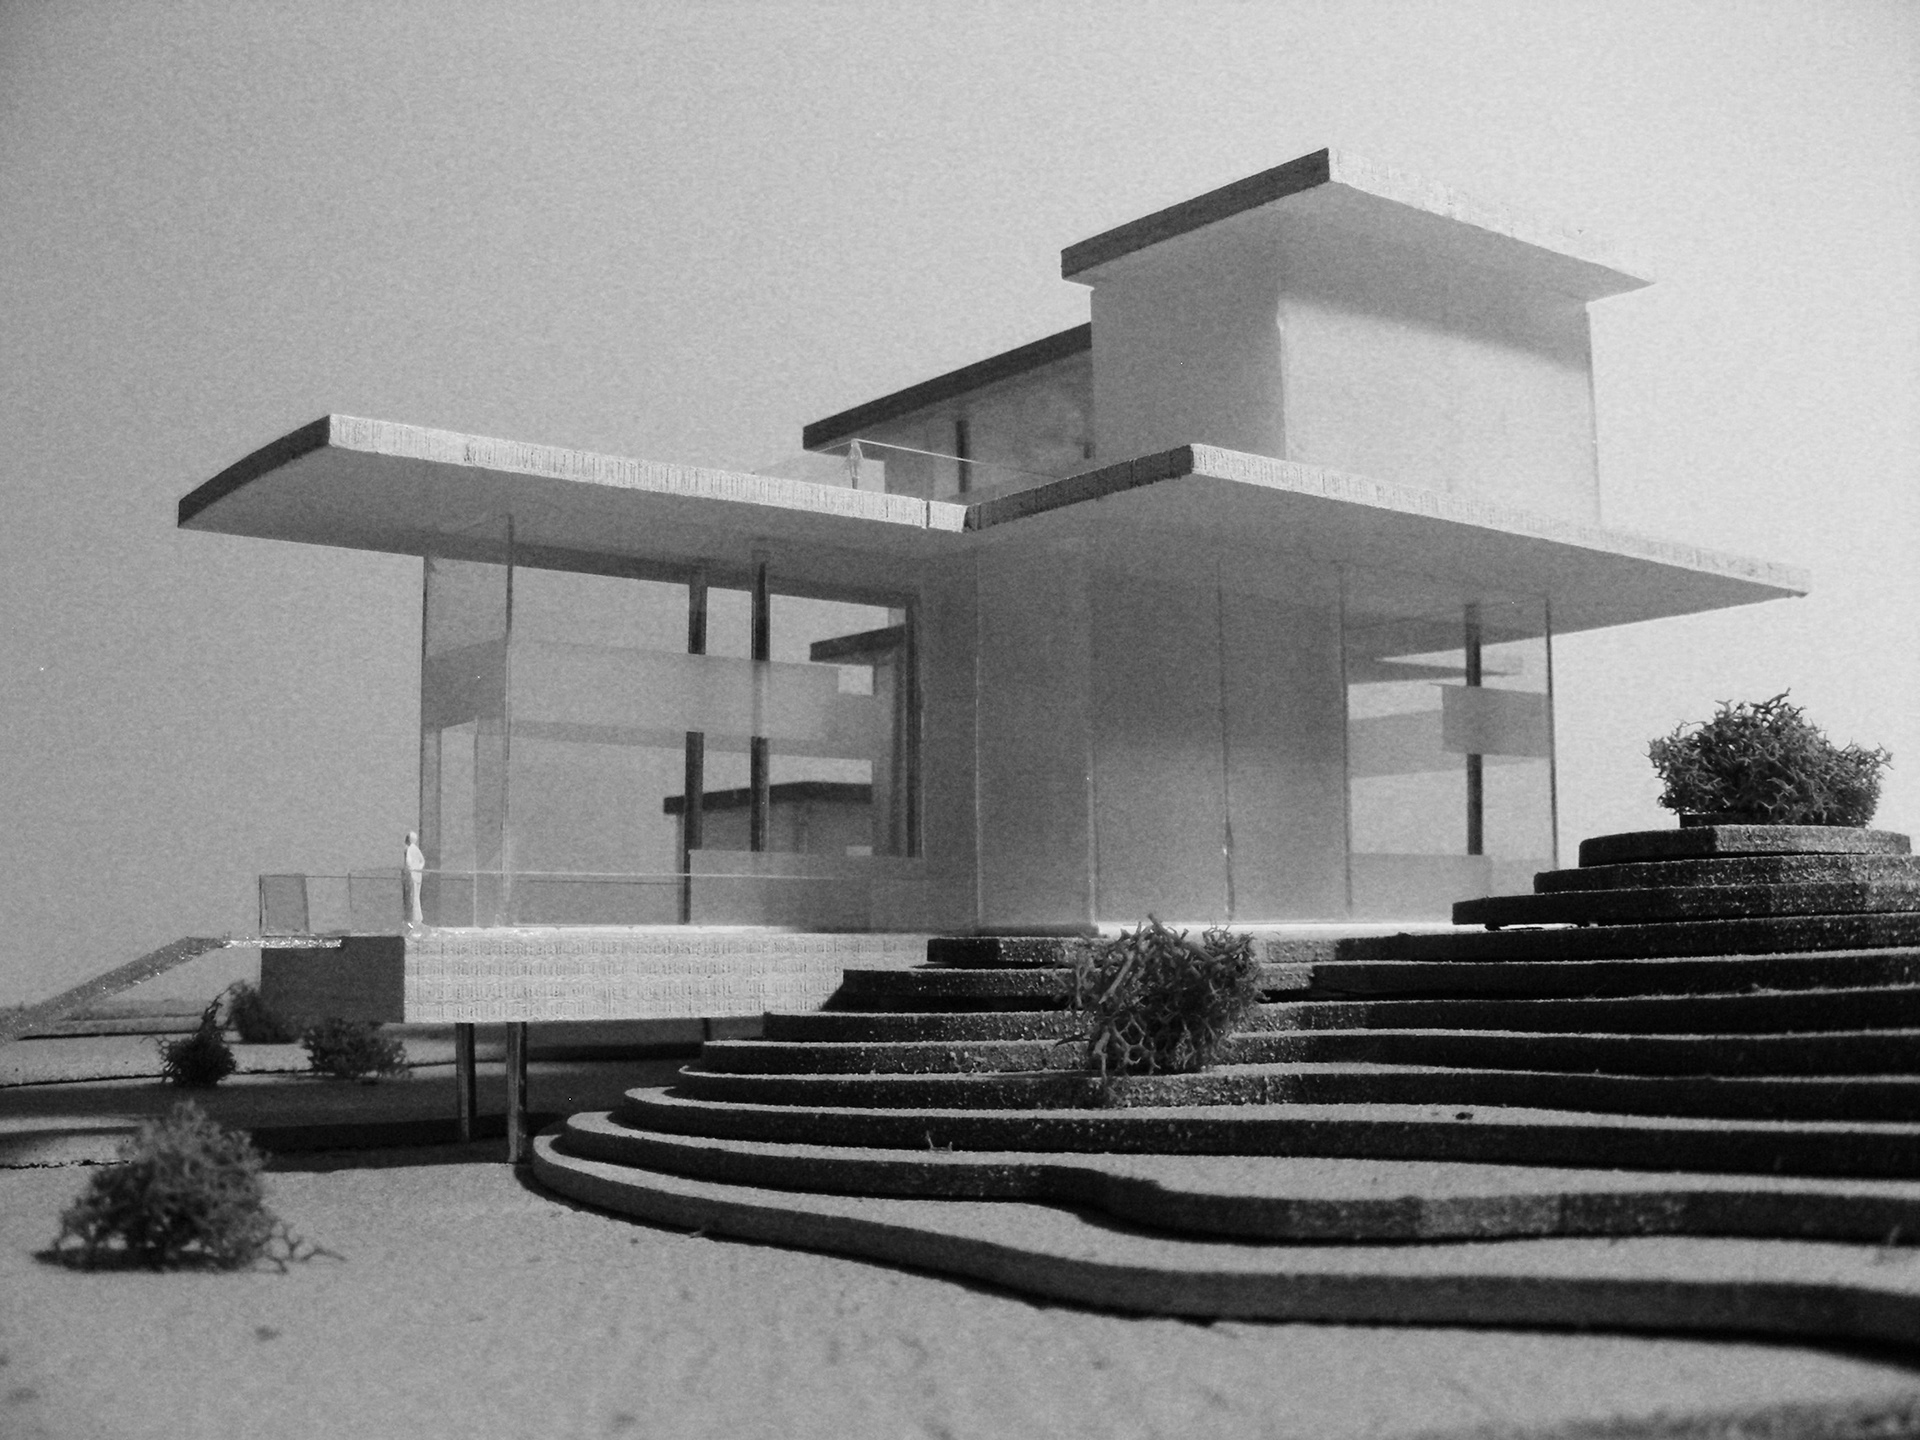
The final conceptual model takes shape in relation to the human-scale...

The conceptual design is born
Capturing Design Concepts through photography
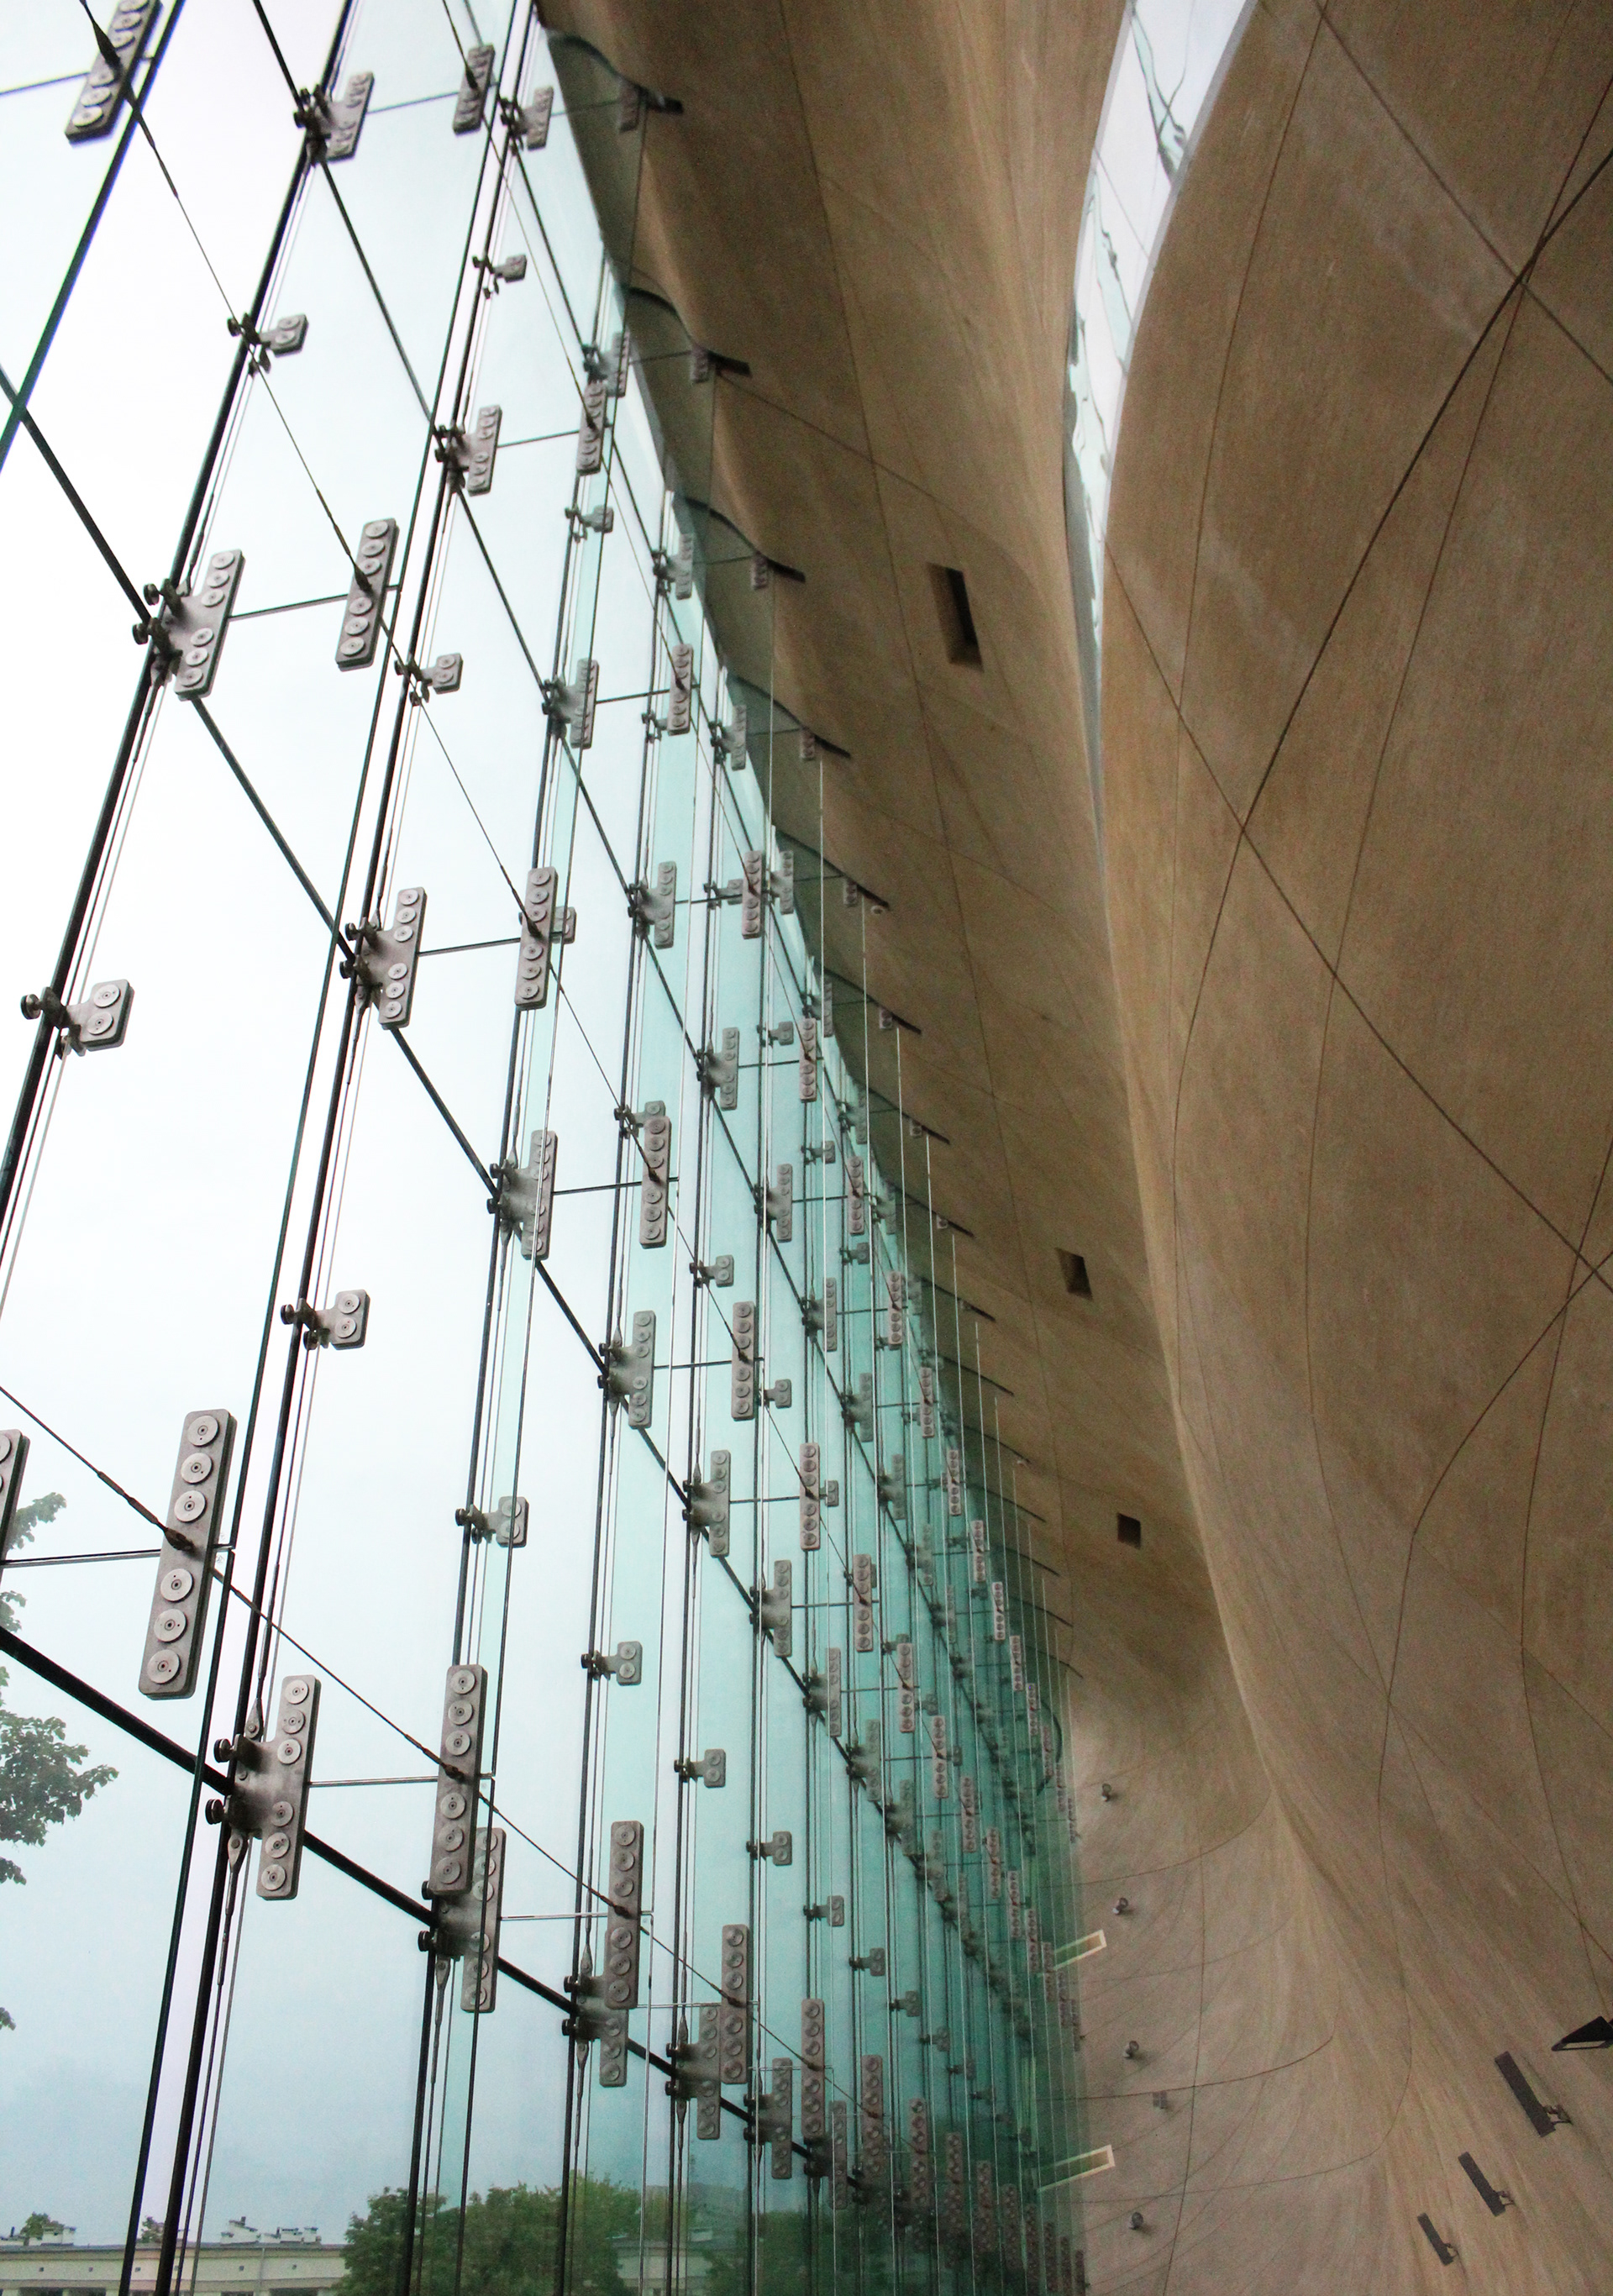
A beautiful transitional space where an organic solid mass converges with the transparency of a modern glass wall system, blurring the boundary between enclosed space and the outdoors
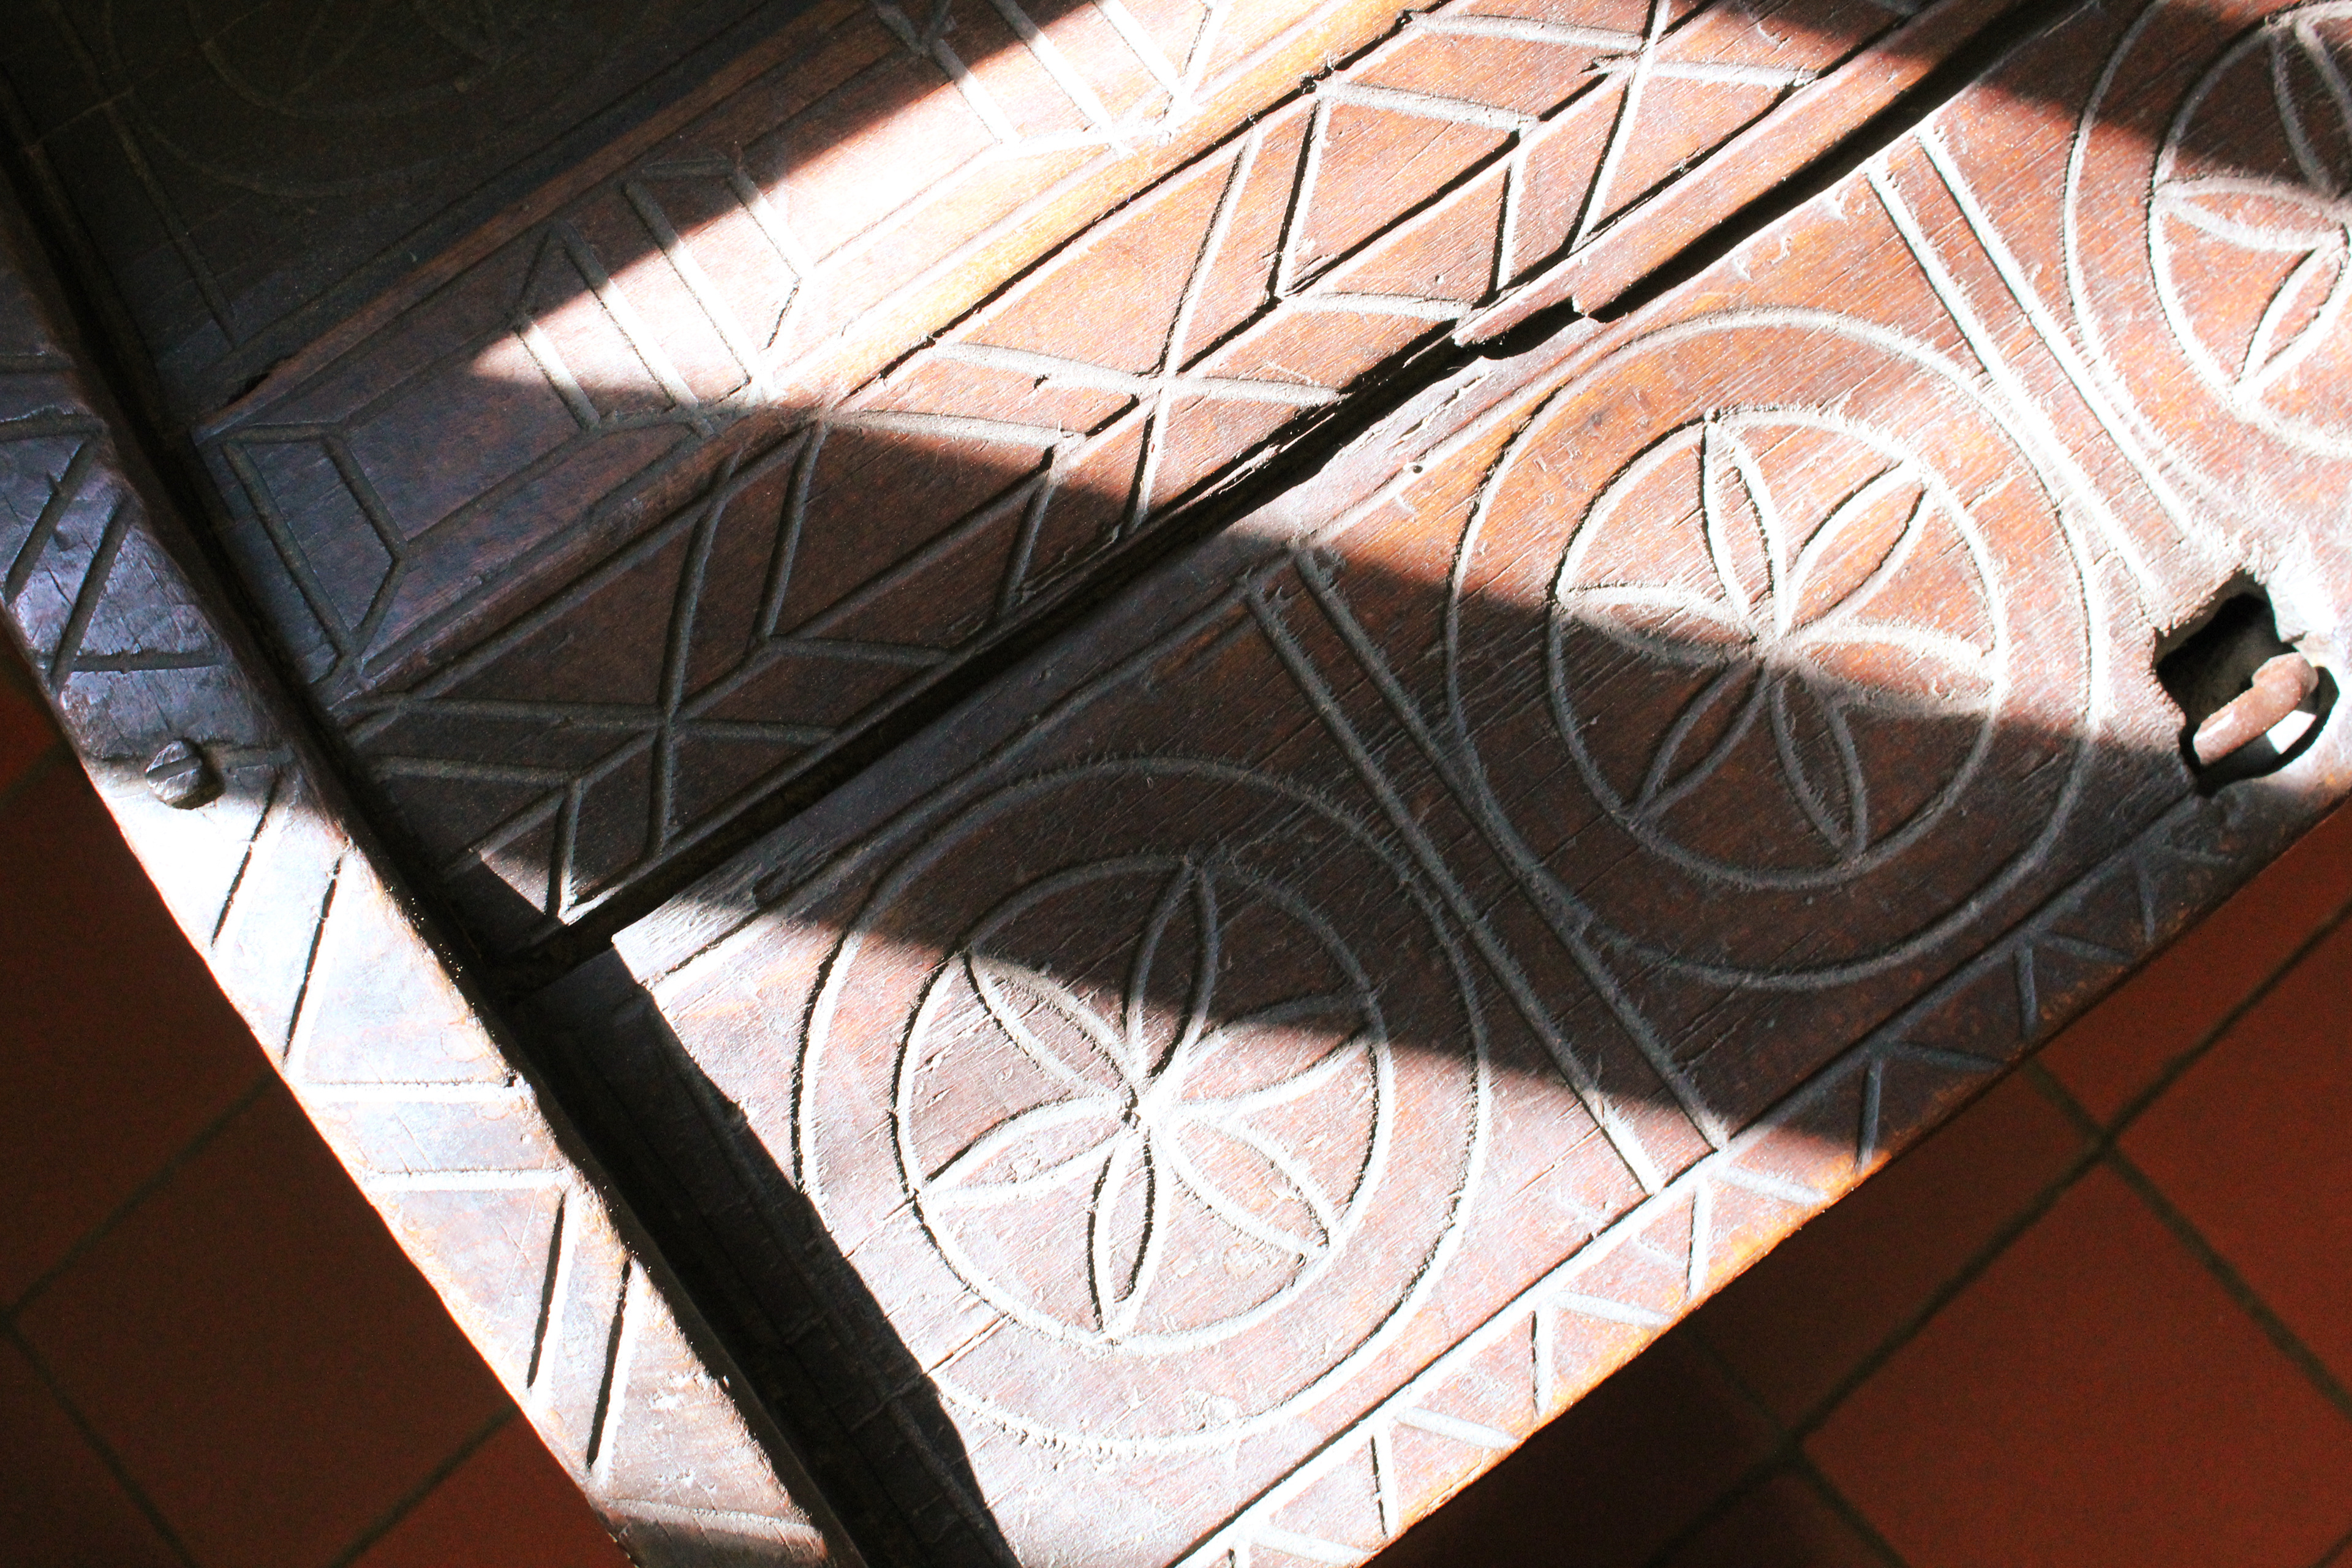
Authentic Slovakian wood craftsmanship from a castle during my travels

The evanescence of light versus the massive, organic concrete form

"The Upside" - A reflection of the past, forever connected to the new
